
Leave a Message

Thank you for your message. I will be in touch with you shortly.

6529 Fall River Drive
Listed by EQ1, Courtney Harrington, Listing Contact: 8315949744
Sold

6529 Fall River Drive

6529 Fall River Drive, San Jose, CA 95120

$2,600,001
$2,600,001

6529 Fall River Drive

5 Beds 2.5 Baths 2,895 Sq.Ft.

Description

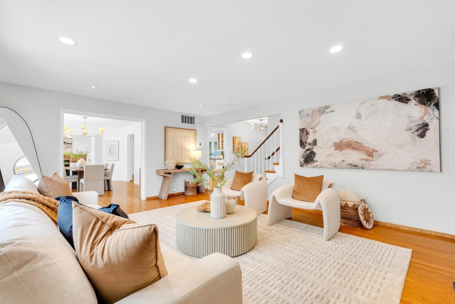
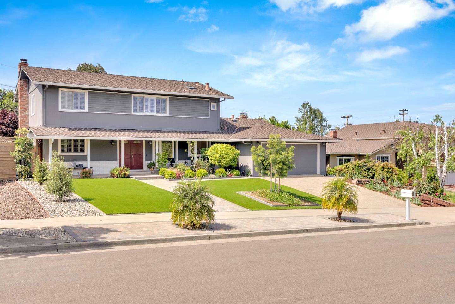
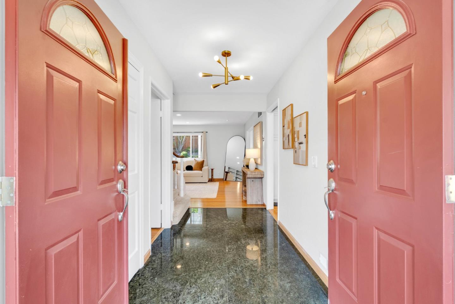
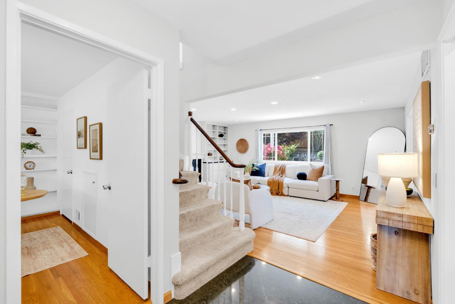
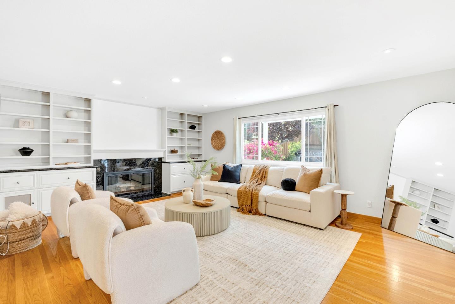
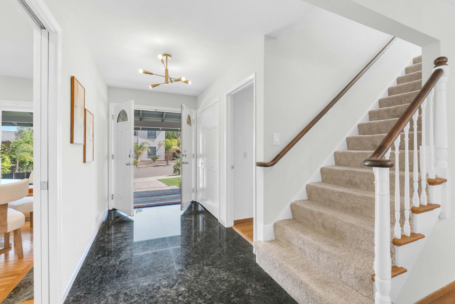
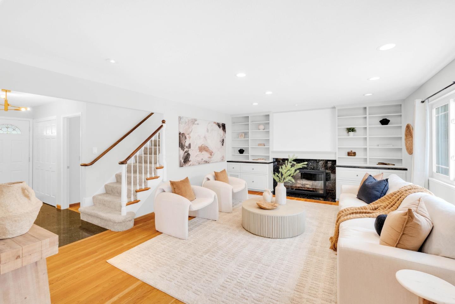
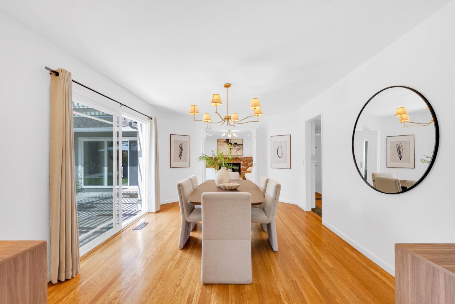
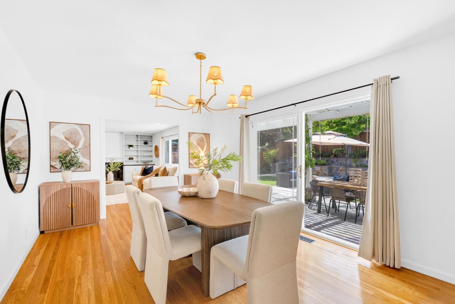
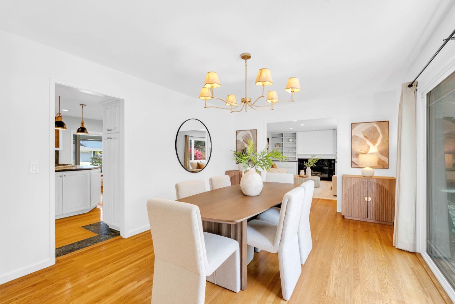
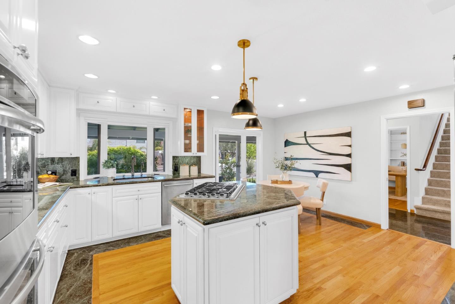
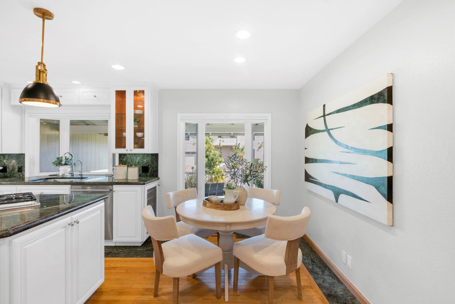
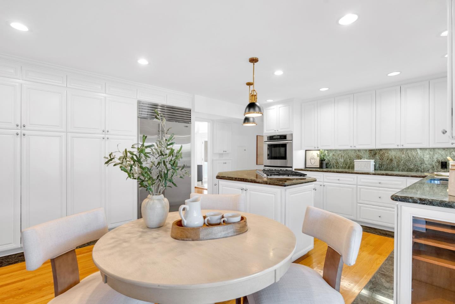
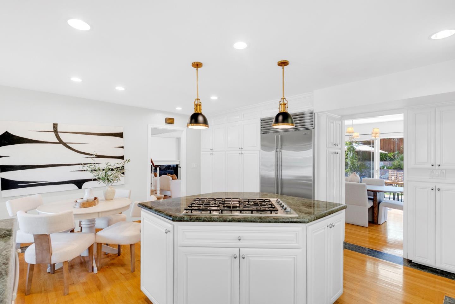
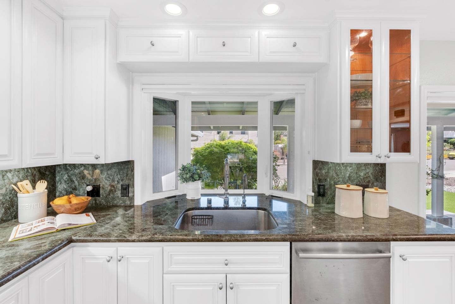
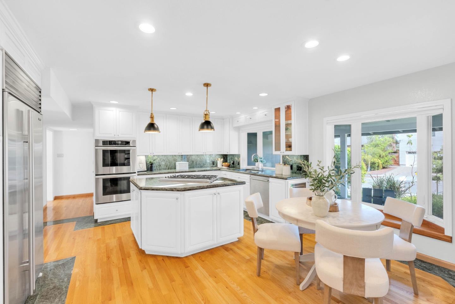
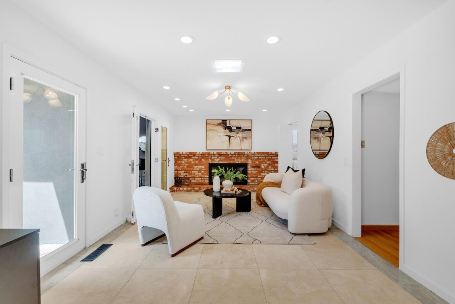
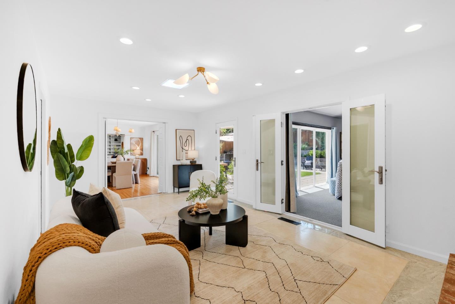
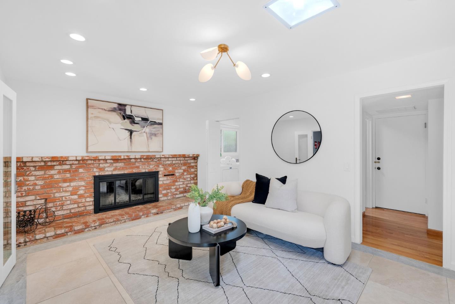
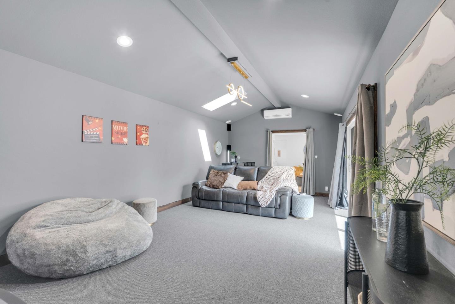
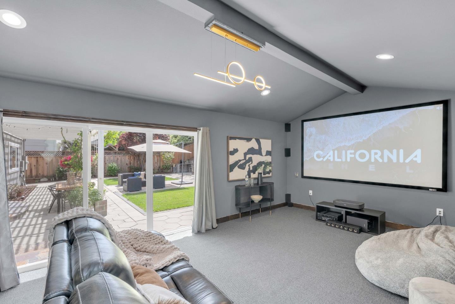
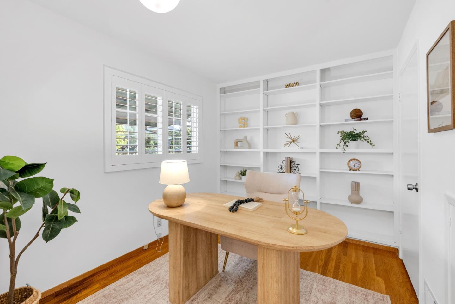
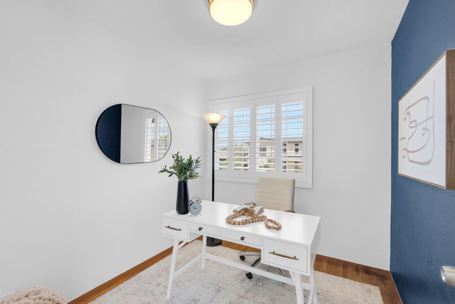
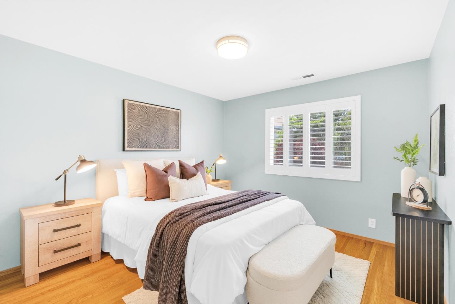
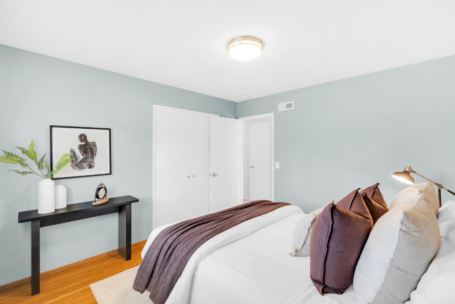
This rare Almaden Valley home offers nearly 2,900 square feet of thoughtfully designed living space. Featuring 5 bedrooms plus a study, including a bedroom and a half bath on the main level, converted to a full bath. The chefs kitchen features high end appliances, custom cabinetry, and ample workspace for everyday living and entertaining. The home offers both a formal living room and a separate family room, each with its own cozy fireplace. Just off the family room is a permitted addition, utilized as a theater room for family movie nights. The primary suite features a cedar-lined walk-in closet, a spacious bath with marble flooring, and striking Macuba stone insets. Additional highlights include owned solar, a water softener, a tankless water heater, and a recently installed A/C unit. The landscaped backyard is designed for relaxation and entertaining with fruit trees, elegant paver hardscaping, and a charming pergola that creates a private outdoor oasis. Ideally located near parks, hiking trails, shopping, and dining. Residents enjoy access to highly regarded San Jose Unified schools, including Simonds Elementary, Castillero Middle School, and Leland High School. This exceptional property offers a rare opportunity to own in one of Almaden Valley's most desirable streets.

Share Property

Location

6529 Fall River Drive, San Jose, CA 95120

Status

Sold
Courtney Harrington

Courtney Harrington

Features & Amenities

Interior

  • total bedrooms5
  • Total bathrooms2.5
  • full bathrooms2
  • half bathroom1
  • Laundry room Laundry Room, Inside
  • Flooring Vinyl, Marble, Carpet, Hardwood
  • Fireplace Family Room, Living Room
  • APPLIANCES Water Softener, Disposal, Dishwasher, Freezer, Microwave, Exhaust Fan, Refrigerator, Gas Cooktop, Double Oven, Washer/Dryer
  • other interior Features Walk-In Closet(s), Double Vanity, Kitchen Island

Area & Lot

  • Status Sold
  • Living Area2,895 Sq.Ft.
  • Total Area2,895 Sq.Ft.
  • MLS® IDML82037680
  • TypeResidential
  • YEAR BUILT1962
  • NeighborhoodSan Jose
  • Elementary SchoolSimonds Elementary
  • Middle SchoolCastillero Middle
  • High SchoolLeland High
  • School DistrictSan Jose Unified

Exterior

  • STORIES2
  • Garage Space2.0
  • water SourcePublic
  • utilitiesCable Available
  • PoolNone
  • roofShingle, Composition
  • lot featuresBack Yard
  • parkingAttached
  • HEAT TYPEForced Air, Central
  • AIR CONDITIONINGCeiling Fan(s), Central Air
  • sewerPublic Sewer
  • other exterior FeaturesCourtyard

Financial

  • Sales Price$2,600,001
  • Zoning R1-5
View Virtual Tour

Work with Ceresto

With a presence in Silicon Valley, Sacramento, and beyond, I bring deep market knowledge, elite service, and a tech-forward mindset to every transaction. I listen, I strategize, and I deliver. Let me help you navigate your next move with confidence, clarity, and care.

Follow Me on Instagram