Leave a Message

Thank you for your message. I will be in touch with you shortly.

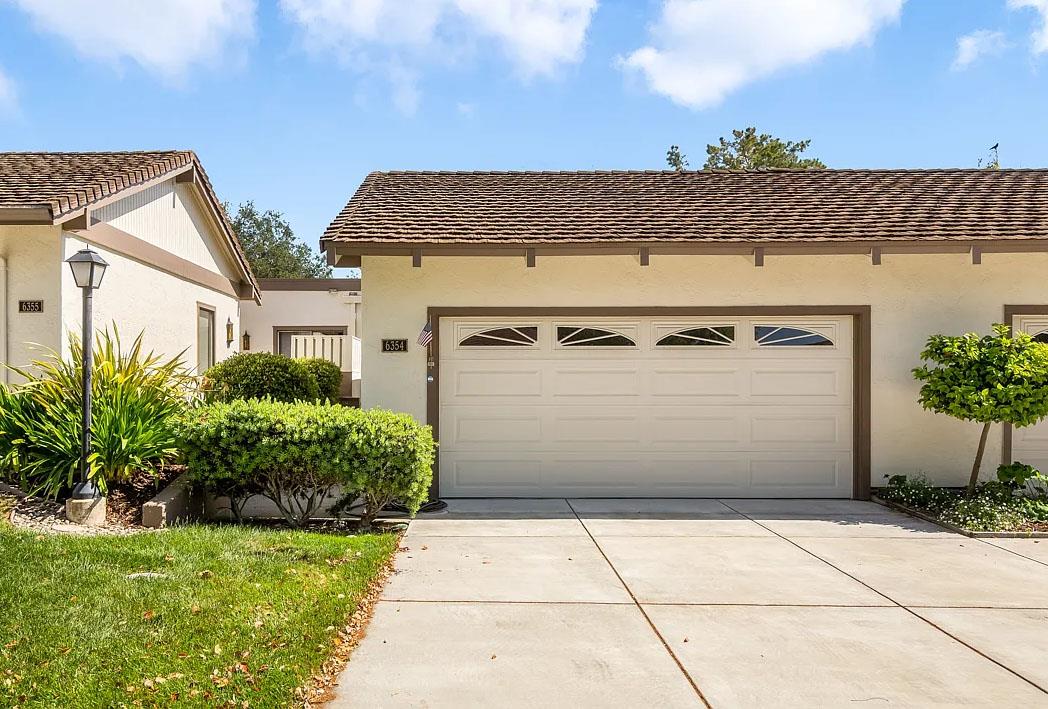
6354 Whaley Drive
Listed by EQ1, Lucinda Havart-Simkin, Courtney Harrington Listing Contact: 408-480-6220
Sold

6354 Whaley Drive

6354 Whaley DR, San Jose, CA 95135

$580,000
$580,000

6354 Whaley Drive

2 Beds 2 Baths 1,197 Sq.Ft. 1,913 Sq.Ft.

Description

NEW PRICE! NEW NEIGHBORS! NEW LIFESTYLE! Just waiting for you!
A Fabulous! 2 bed 2 bath ,1197sf. condominium. Set in the delightful village of Montgomery, inside the Villages Golf & Country Club. Remodeled with new floors throughout, gorgeous faux-bois LVP in the main areas, tiled floors in bathrooms. Both bathrooms have been fully remodeled with 'in-vougue' modern finishes and updated fixtures.
Fresh interior paint throughout gives the home a 'move-in-ready' feel. Additional refrigerator, washer/dryer stay in the two-car garage. Full driveway. Very private, perimeter location ensures a delightful, tranquil back patio, perfect for relaxing & enjoying nature or entertaining! The enclosed front patio (Sun Room) is a versatile bonus area perfect for morning coffee, adds flexible indoor-outdoor living. Located inside the renowned Villages Golf & Country Club, a premier 55+ gated community with an abundance of stunning landscapes & extensive facilities for everyone to enjoy. 2 golf courses, 4 swimming pools, tennis, pickleball & bocce courts. Horse riding & hiking, exercise gym & classes plus a variety of social activities. The weekly newspaper keeps you informed of what's going on. Join in and make friends with those who share a passion for life. Resort-style living at its best!

Share Property

Location

6354 Whaley DR, San Jose, CA 95135

Status

Sold

Date Sold

September 10, 2026
Lucinda Havart-Simkin

Lucinda Havart-Simkin

Courtney Harrington

Courtney Harrington

Features & Amenities

Interior

  • total bedrooms2
  • Total bathrooms2
  • full bathrooms2
  • Laundry room In Garage
  • Flooring Tile, Vinyl Linoleum
  • APPLIANCES Cooktop Electric, Dishwasher, Freezer, Oven Electric, Oven Range Electric, Refrigerator, Washer Dryer
  • other interior Features Vaulted Ceiling

Area & Lot

  • Status Sold
  • Date Sold September 10, 2026
  • Living Area1,197 Sq.Ft.
  • Total Area1,197 Sq.Ft.
  • Lot Area1,913 Sq.Ft.
  • MLS® IDML82045590
  • TypeCondo
  • YEAR BUILT1974
  • NeighborhoodSan Jose
  • View DescriptionOther
  • School DistrictEastSideUnionHigh

Exterior

  • STORIES1
  • Garage Space2.0
  • water SourcePublic
  • utilitiesPublic Utilities, Water Public
  • PoolCommunity Facility
  • roofTile
  • parkingAttached Garage, Guest Visitor Parking
  • HEAT TYPECentral Forced Air
  • AIR CONDITIONINGCentral Forced Air
  • sewerPublic Sewer
  • SubstructureSlab
  • Disability FeaturesParking
  • HOA AmenitiesBarbecue Area, Billiard Room, Club House, Community Pool, Community Security Gate, Conference Facilities, Game Court Outdoor, Garden Greenbelt Trails, Golf Course, Gym Exercise Facility, Organized Activities, Putting Green

Financial

  • Sales Price$580,000
  • HOA $1,447/mo
  • Zoning R13PD
View Virtual Tour

Work with Ceresto

With a presence in Silicon Valley, Sacramento, and beyond, I bring deep market knowledge, elite service, and a tech-forward mindset to every transaction. I listen, I strategize, and I deliver. Let me help you navigate your next move with confidence, clarity, and care.

Follow Me on Instagram