Leave a Message

Thank you for your message. I will be in touch with you shortly.

531 Churchill Park DR
Listed by Esposo Properties, Noah Cerezo, Marc Francis Estonilo Listing Contact: 4087189267
Sold

531 Churchill Park DR

531 Churchill Park DR, San Jose, CA 95136

$1,810,000
$1,810,000

531 Churchill Park DR

4 Beds 3 Baths 2,124 Sq.Ft. 6,359.76 Sq.Ft.

Description

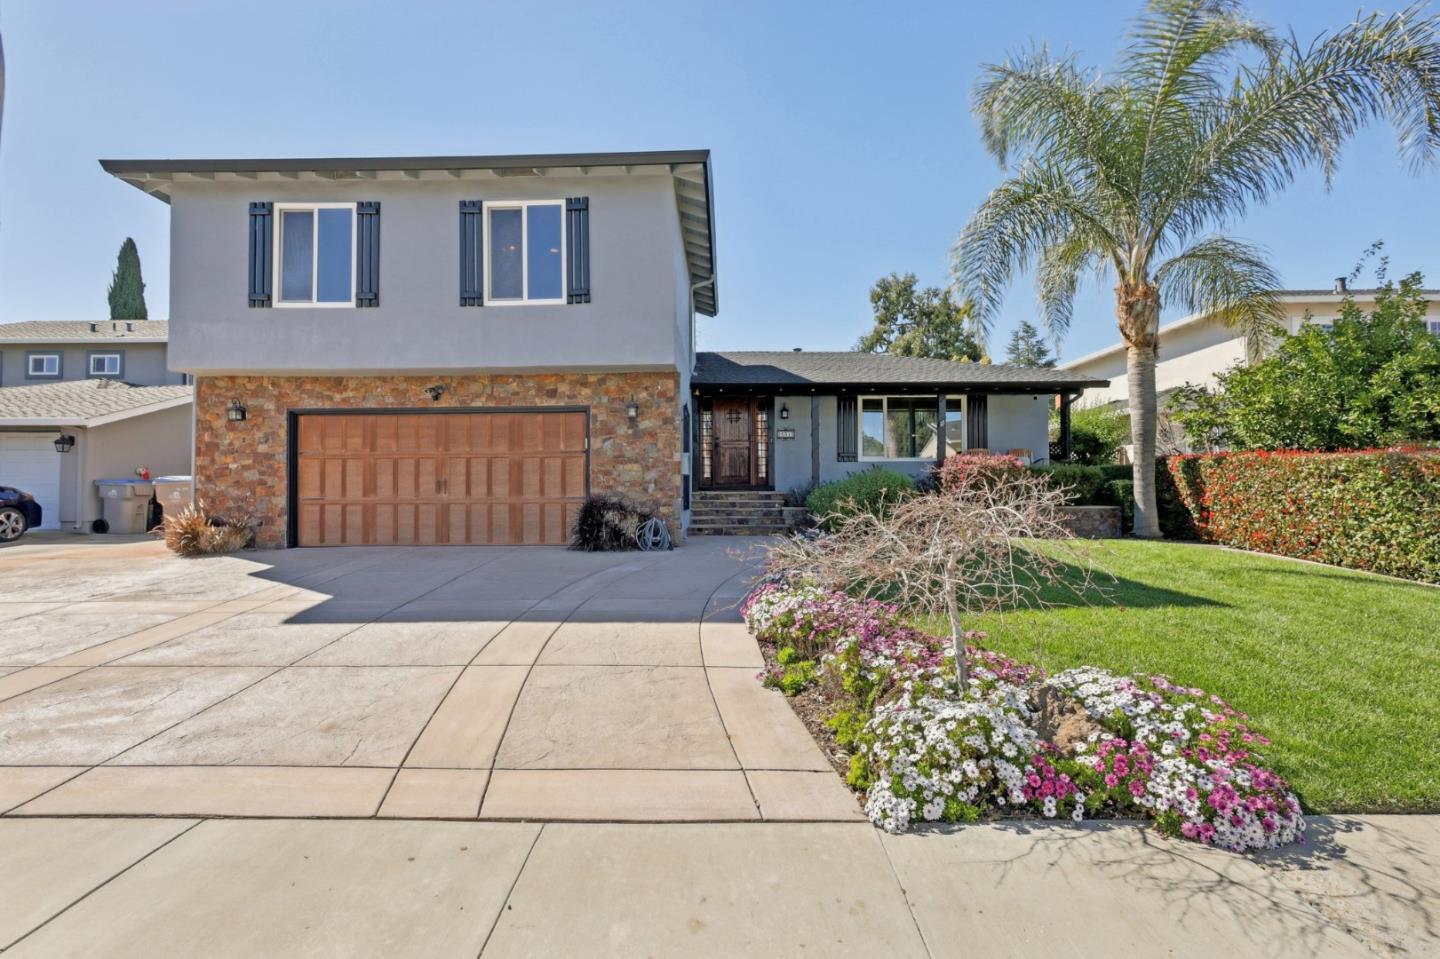
Step into this beautifully updated home, where luxury meets comfort! With incredible upgrades throughout, every day will feel like a vacation. The charming curb appeal features lovely palm trees, a stylish stamped-concrete driveway, and an elegant garage and entry door, setting the tone for what awaits inside. The resort-style backyard is an entertainer's dream, complete with a fully equipped outdoor kitchen, fire pit, soothing water features, raised vegetable beds, and an oversized custom-built jetted spa that promises endless enjoyment. Inside, you'll find handsome hardwood floors, a gourmet kitchen, a cozy family room with a wood-burning fireplace, and spacious living and dining areas, all enhanced by plantation shutters, recessed lighting, and central A/C. The home also offers inside laundry, stunning bathrooms, and a 2-car garage with epoxy floors and an EV outlet. Recent updates include a 2020 roof installation. Located just minutes from the expansive Martial Cottle Park with miles of walking trails, plus easy access to public transport, shops, restaurants, and freeways, this home truly has it all. Welcome home!

Share Property

Location

531 Churchill Park DR, San Jose, CA 95136

Status

Sold

Date Sold

April 25, 2025
Ceresto

Ceresto

Features & Amenities

Interior

  • total bedrooms4
  • Total bathrooms3
  • full bathrooms2
  • half bathroom1
  • Laundry room Inside
  • Flooring Carpet, Hardwood, Tile
  • Fireplace Family Room, Wood Burning
  • APPLIANCES Cooktop Gas, Dishwasher, Garbage Disposal, Hood Over Range, Oven Built In, Washer Dryer

Area & Lot

  • Status Sold
  • Date Sold April 25, 2025
  • Living Area2,124 Sq.Ft.
  • Total Area2,124 Sq.Ft.
  • Lot Area6,359.76 Sq.Ft.
  • MLS® IDML81999089
  • TypeResidential
  • YEAR BUILT1973
  • School DistrictSanJoseUnified

Exterior

  • STORIES2
  • Garage Space2.0
  • water SourcePublic
  • utilitiesPublic Utilities, Water Public
  • PoolSpa Hot Tub
  • roofComposition
  • parkingAttached Garage, Electric Car Hookup
  • HEAT TYPECentral Forced Air
  • AIR CONDITIONINGCentral Forced Air
  • sewerPublic Sewer
  • SubstructureCrawl Space, Concrete Perimeterand Slab

Financial

  • Sales Price$1,810,000
  • Zoning R1-8

Work with Ceresto

With a presence in Silicon Valley, Sacramento, and beyond, I bring deep market knowledge, elite service, and a tech-forward mindset to every transaction. I listen, I strategize, and I deliver. Let me help you navigate your next move with confidence, clarity, and care.

Follow Me on Instagram