
Leave a Message

Thank you for your message. I will be in touch with you shortly.

3591 S Bascom AVE 13
SEE ALL PHOTOS
3591 S Bascom AVE 13
Listed by EQ1, Courtney Harrington, Listing Contact: 831-594-9744
Active Under Contract

3591 S Bascom AVE 13

3591 S Bascom AVE 13, Campbell, CA 95008

$645,000
$645,000

3591 S Bascom AVE 13

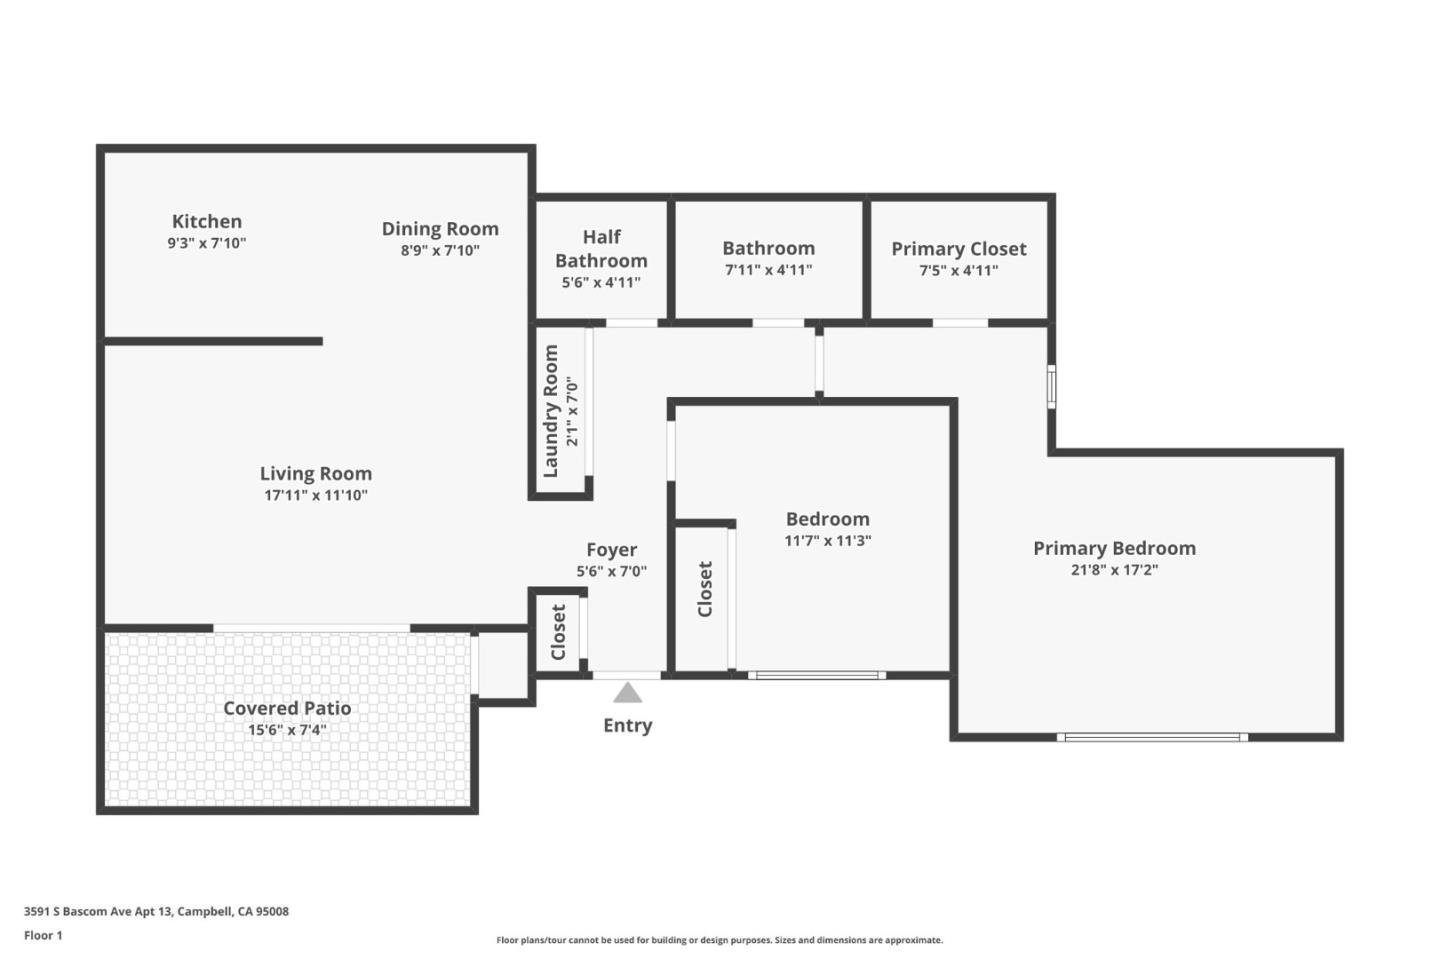
2 Beds 2 Baths 970 Sq.Ft.

Description

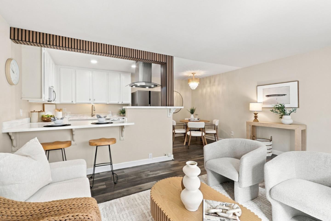
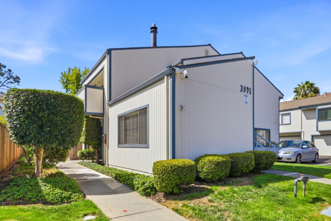
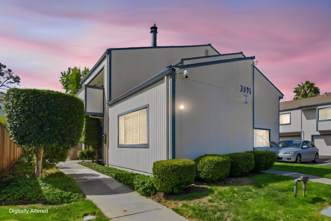
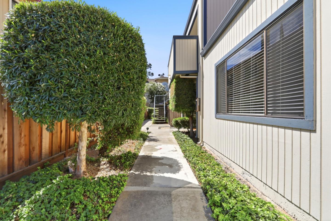
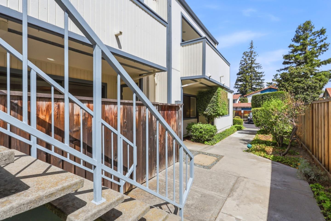
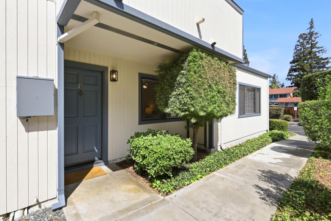
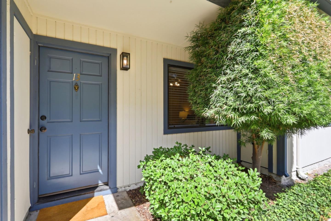
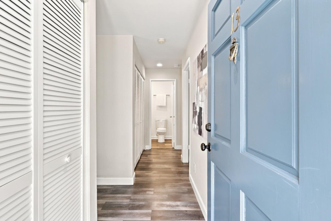
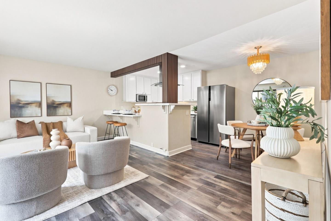
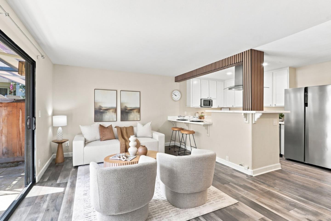
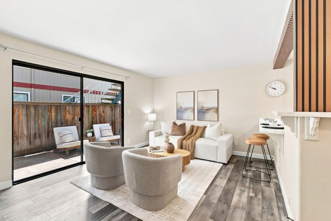
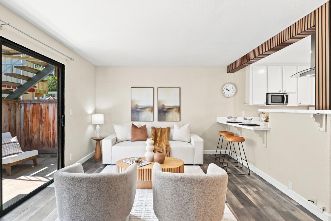
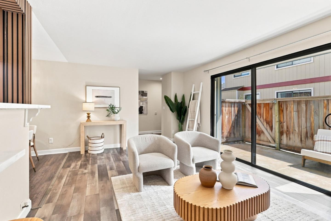
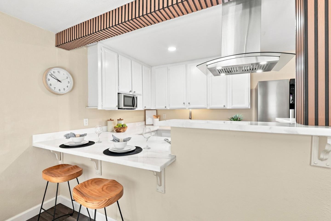
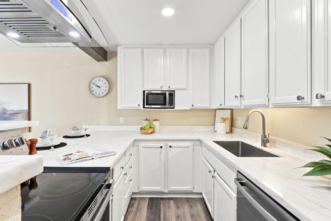
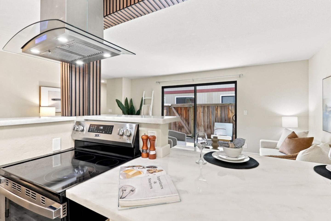
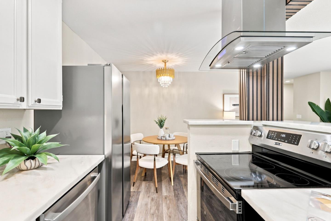
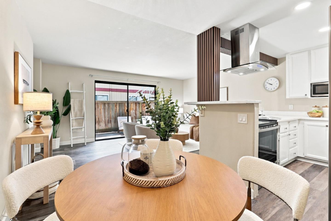
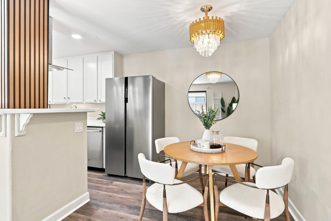
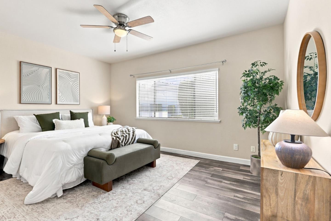
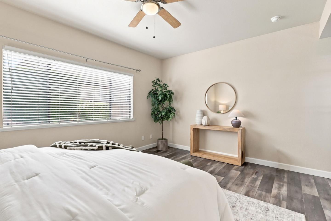
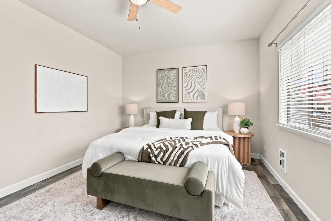
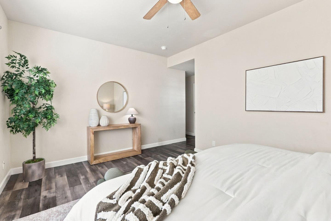
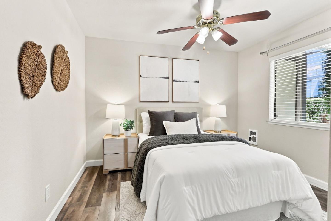
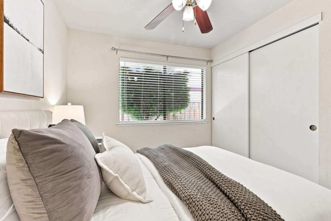
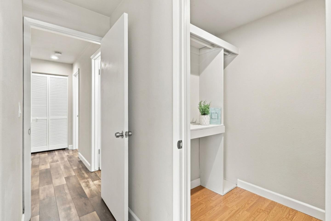
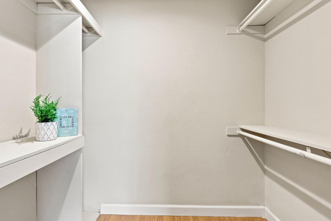
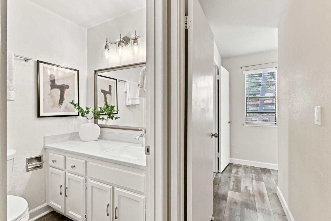
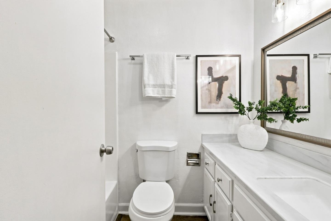
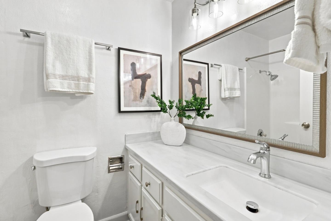
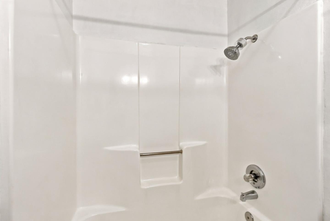
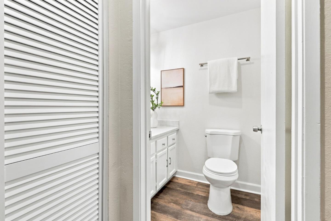
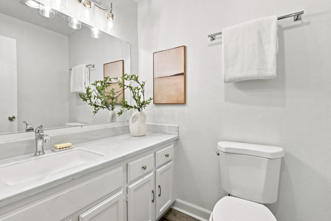
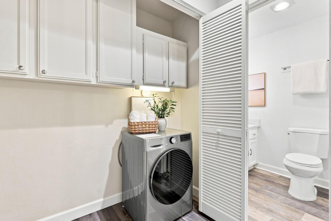
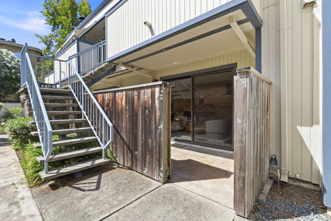
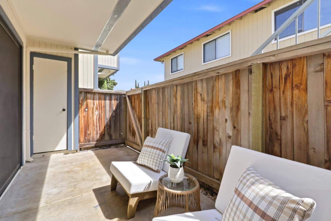
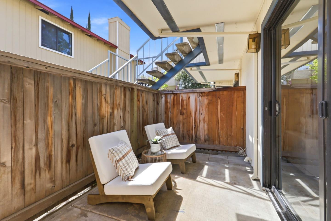
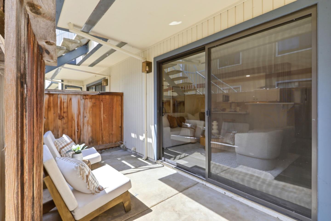
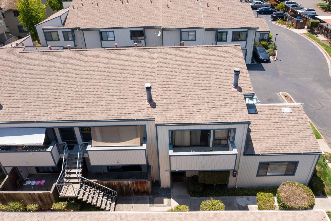
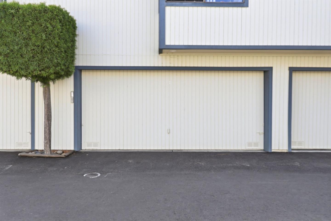
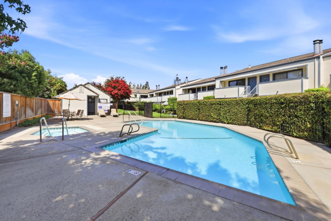
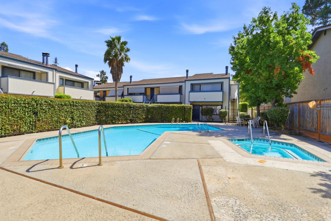
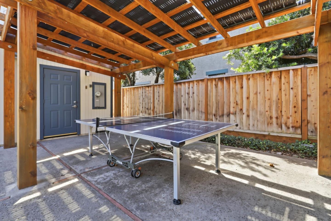
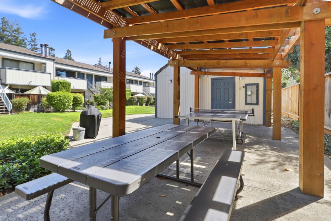
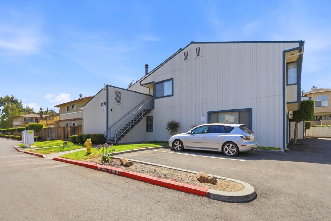
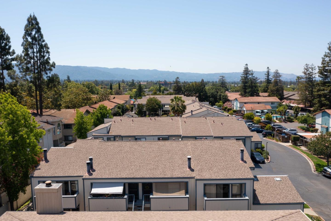
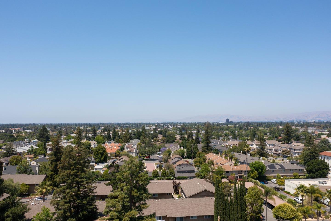
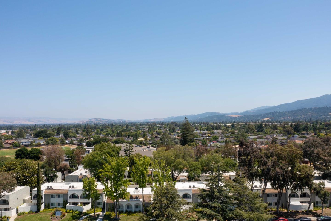
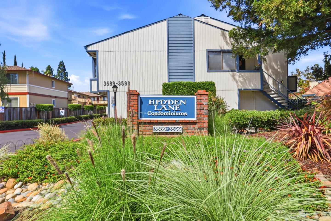
Where location, convenience, and updates are combined. Welcome to a beautifully updated ground-level, end-unit condo in a quiet community in the highly desirable town of Campbell, just touching the border of Los Gatos. Featuring a plethora of updates, the kitchen is an open concept with quartz countertops, freshly painted cabinetry, brand-new stainless steel appliances, new indoor laundry, recessed lighting, and luxury laminate flooring. Both bedrooms are spacious, including an oversized primary bedroom ideal for a bedroom/office combination with a walk-in closet. Both bathrooms have been updated with modern touches. Enjoy outdoor living on your private patio and take advantage of the community amenities, including a pool, ping pong table, and picnic area. A detached one-car garage and two additional parking spaces. Conveniently located near top-rated schools: Farnham Elementary, Price Middle, and Branham High schools. Commuter-friendly, near 85 and 17, convenient to major tech companies. On weekends, enjoy hiking trails and your choice of downtown Campbell or Los Gatos. A turnkey home that is perfect for long-term value.

Share Property

Location

3591 S Bascom AVE 13, Campbell, CA 95008

Status

Active Under Contract

Date Sold

October 13, 2026
Courtney Harrington

Courtney Harrington

Features & Amenities

Interior

  • total bedrooms2
  • Total bathrooms2
  • full bathroom1
  • half bathroom1
  • Laundry room Inside
  • Flooring Laminate
  • Fireplace Free Standing
  • APPLIANCES Cooktop Electric, Dishwasher, Garbage Disposal, Hood Over Range, Microwave, Refrigerator, Washer Dryer
  • other interior Features Walkin Closet

Area & Lot

  • Status Active Under Contract
  • Date Sold October 13, 2026
  • Living Area970 Sq.Ft.
  • Total Area970 Sq.Ft.
  • MLS® IDML82058422
  • TypeCondo
  • YEAR BUILT1984
  • NeighborhoodCampbell
  • Elementary SchoolFarnhamCharter
  • Middle SchoolPriceCharterMiddle
  • High SchoolLeighHigh
  • School DistrictCampbellUnionHigh

Exterior

  • STORIES1
  • Garage Space1.0
  • water SourcePublic
  • utilitiesPublic Utilities, Water Public
  • PoolCommunity Facility
  • roofShingle
  • lot featuresGround Floor
  • parkingDetached
  • HEAT TYPEBaseboard
  • AIR CONDITIONINGWindow Wall Unit
  • sewerPublic Sewer
  • SubstructureSlab
  • HOA AmenitiesBarbecue Area, Community Pool

Financial

  • Sales Price$645,000
  • HOA $510/mo
  • Zoning R-3
View Virtual Tour
image

Schedule a Showing

I would love to show you this beautiful property. Please select your preferred date and time below. I will be in touch shortly to confirm your appointment.

Schedule a Showing

I would love to show you this beautiful property. Please select your preferred date and time below. I will be in touch shortly to confirm your appointment.

Thank you for your interest in 3591 S Bascom AVE 13, Campbell, CA 95008. We are reviewing your request and will be in touch shortly!

Mortgage Calculator

Estimate your monthly mortgage payment, including the principal and interest, property taxes, and HOA. Adjust the values to generate a more accurate rate.
All estimates are provided for informational purposes only. Actual amounts may vary.
$0,000 Your Payment 20 15 65
$0,000 Your Payment

Work with Ceresto

With a presence in Silicon Valley, Sacramento, and beyond, I bring deep market knowledge, elite service, and a tech-forward mindset to every transaction. I listen, I strategize, and I deliver. Let me help you navigate your next move with confidence, clarity, and care.

Follow Me on Instagram